
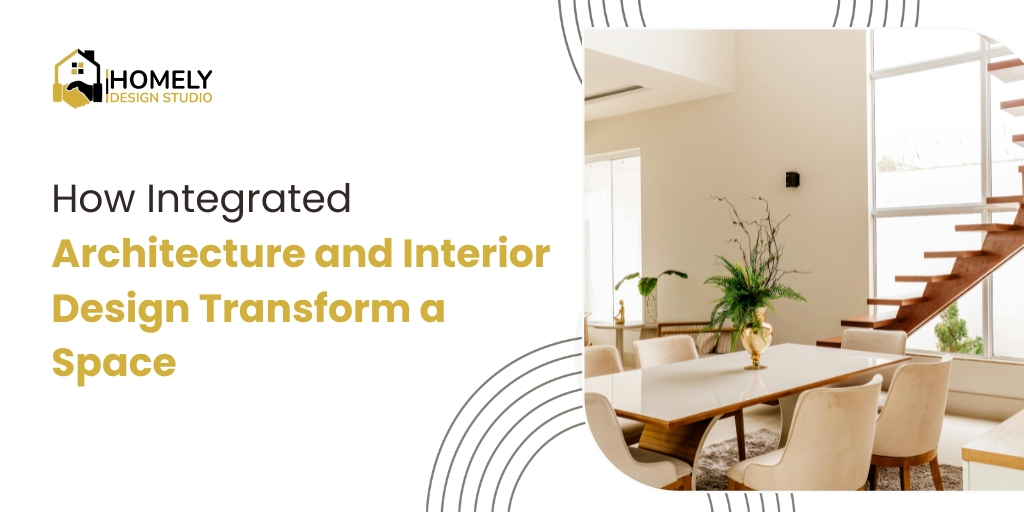
A beautiful space is not created by furniture, colours, or decorative finishes alone. The way a building is planned, how rooms connect, where natural light enters, and how people move through the property all shape the final experience.
This is where integrating architecture with interior design makes a real difference. Instead of treating the structure and the interiors as two separate projects, an integrated approach considers both from day one. Architecture sets the foundation, proportions, circulation, and openings. Interior design then builds the atmosphere, materials, furniture, and lighting within that framework.
For homeowners and businesses working with an architect and interior designer in Mumbai, this coordinated approach leads to spaces that are cohesive, practical, and personal.
What Does Integrated Architecture and Interior Design Mean?
Integrated design means architectural and interior decisions are developed together rather than in isolated stages.
An architect typically focuses on:
- Building structure and proportions
- Spatial planning and room layouts
- Doors, windows, and circulation
- Natural light and ventilation
- Structural requirements and external appearance
An interior designer typically focuses on:
- Furniture planning and storage
- Colour palettes, textures, and finishes
- Lighting and fixtures
- Decorative elements
When both disciplines communicate throughout the project, each decision supports the other. For example, a window’s position affects the architectural layout, but it also shapes furniture placement, daylight, curtains, and the visual character of the room.
Why Should Architecture and Interiors Be Planned Together?
A building can have excellent architecture and still feel impractical inside. Equally, attractive interiors cannot fix problems created by poor spatial planning.
An integrated approach connects these two layers. Instead of asking only how a room should look, the design team asks:
- How will people use and move through the room?
- Where should furniture and storage go?
- How does daylight reach the space?
- Where should lighting fixtures sit?
- Which materials suit the architectural character?
The result is a stronger link between appearance and everyday function.
7 Ways Integrated Design Transforms a Space
1. Better Use of Available Space
Every property has limitations such as structural walls, columns, narrow passages, or limited daylight. An integrated team identifies these early, before design choices are finalized.
A living room, for instance, can be planned around seating capacity, television placement, natural light, circulation paths, storage, electrical points, and views. Rather than adding furniture after construction, the entire environment is planned as one system.
2. Stronger Visual Continuity
A well-designed property feels connected from the entrance to the bedrooms. Every room does not need to look identical, but each should belong to the same design story.
Designers create continuity through:
- Repeated materials and related textures
- Complementary colours
- Consistent proportions and detailing
- Coordinated flooring and lighting concepts
This makes a property feel intentional rather than a collection of separately decorated rooms.
3. Smarter Natural and Artificial Lighting
Architecture determines the size and position of openings. Interior design determines how furniture, finishes, mirrors, and fixtures interact with that daylight. Planned together, lighting becomes both functional and atmospheric.
A layered lighting plan may include:
- Task lighting for work areas
- Ambient lighting for general illumination
- Accent lighting for artwork
- Decorative fixtures for visual impact
- Energy-efficient solutions
Homely Design Studio includes sustainable and smart design considerations, such as energy-efficient lighting, in its space planning approach.
4. Materials That Suit the Architecture
Stone, wood, glass, metal, marble, veneer, and fabrics each create a different visual and tactile effect. An integrated team considers how these materials work with architectural forms, walls, ceilings, flooring, furniture, and natural surroundings.
This avoids the common mistake of choosing attractive materials individually that clash as a complete composition.
5. Greater Functional Comfort
Good design should make daily activities easier. A kitchen needs smooth movement between preparation, cooking, and storage. A bedroom needs comfortable circulation and storage. An office needs layouts that support focus and collaboration.
Coordinating these needs early prevents costly changes later, such as furniture that blocks doors or finishes that interfere with lighting.
6. Better Coordination During Execution
When professionals work without enough coordination, surprises appear on site. A lighting point may need moving because of cabinetry. A ceiling design may clash with air-conditioning. A wall treatment may need to accommodate plumbing.
Integrated planning catches these conflicts early. Homely Design Studio’s project management team oversees execution from design approval to handover, with materials quality-checked and milestones inspected along the way.
7. A More Personalised Environment
Integration does not mean following a fixed formula. The best results begin with understanding the people who will use the space.
A home should reflect the residents’ lifestyle, routines, and entertaining habits. A workplace has different priorities, including collaboration, privacy, ergonomics, and brand identity. Homely Design Studio bases its design decisions on each client’s lifestyle, spatial needs, and budget.
How Integrated Design Works Across Different Spaces
Residential Properties: Comfortable living areas, efficient kitchens, practical bedrooms, and well-connected common spaces.
Offices: Ergonomic layouts, good lighting and acoustics, meeting areas, and spaces that reflect company culture.
Commercial Spaces: Retail stores, restaurants, and hospitality venues that balance customer experience with operational needs.
Why Work With an Integrated Design Team?
Hiring separate professionals can work, but it demands constant coordination. A multidisciplinary team offers more direct communication across:
- Space planning and architectural concepts
- Interior layouts and furniture planning
- Material selection and lighting
- 3D visualisation
- Construction coordination and quality checks
- Project management and final handover
Homely Design Studio operates as a full-service consultancy where architects, interior designers, project managers, and artisans work together on every project.
How to Choose the Top Interior Architects in Mumbai
When searching for the top interior architects in Mumbai, look beyond attractive portfolio images. Check whether the firm can support the full journey from concept to execution.
Ask about:
- Architectural and interior design capabilities
- Previous project experience
- Space planning and 3D visualisation process
- Material sourcing and budget transparency
- Execution supervision and communication during construction
With over 15 years in practice, Homely Design Studio works with homeowners, developers, and businesses across Mumbai, Pune, and selected Indian cities, and offers remote design services for NRI clients.
The Long-Term Value of Integrated Design
Good design delivers value long after completion. Thoughtful layouts improve movement, durable materials last longer, efficient lighting improves usability, and proper storage reduces clutter. A cohesive architectural base also keeps the property looking unified as furniture and accessories change over time.
The goal is not just an impressive room. It is an environment where aesthetics, structure, function, and lifestyle work together.
Final Thoughts
Architecture provides the structure and spatial framework of a property, while interior design shapes how it is experienced from within. Planned together, they create spaces that are cohesive, comfortable, and visually connected.
For anyone planning a residential or commercial project, working with an experienced architect and interior designer in Mumbai ensures a coordinated approach from first concept to final handover. Homely Design Studio offers end-to-end services covering consultation, design, material selection, execution, and handover.
Frequently Asked Questions
- Can an architect also handle interior design?
Some firms offer both through multidisciplinary teams. The scope depends on the firm’s expertise and your project’s needs. - Is integrated design only for luxury homes?
No. It benefits apartments, independent houses, offices, retail spaces, and hospitality projects alike. - Does integrated planning increase project costs?
Not necessarily. Costs depend on scope, size, and materials. Early coordination can actually reduce expensive changes during execution. - When should interior planning begin?
Ideally during the early design stages, so furniture, storage, lighting, and electrical needs are planned alongside architectural decisions. - Can integrated design help with an existing property?
Yes. For renovations, the existing structure is assessed first, and then layout changes, finishes, lighting, and furniture are coordinated around it.