homely design studio

Author name: admin

Architect and Interior Designer in Mumbai
architect and interior designer in Mumbai, top interior architects in Mumbai

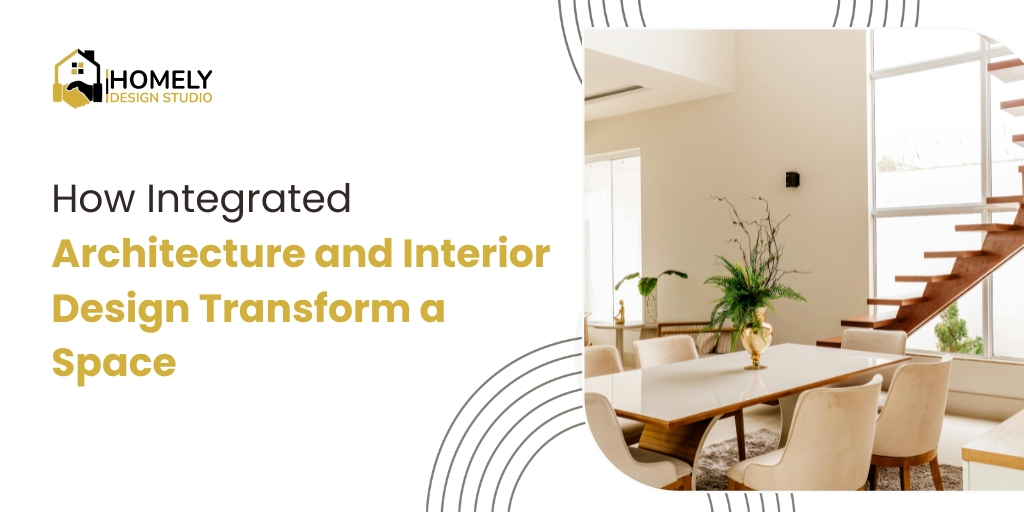
How Integrated Architecture and Interior Design Transform a Space?

A beautiful space is not created by furniture, colours, or decorative finishes alone. The way a building is planned, how rooms connect, where natural light enters, and how people move through the property all shape the final experience. This is where integrating architecture with interior design makes a real difference. Instead of treating the structure and the interiors as two separate projects, an integrated approach considers both from day one. Architecture sets the foundation, proportions, circulation, and openings. Interior design then builds the atmosphere, materials, furniture, and lighting within that framework. For homeowners and businesses working with an architect and interior designer in Mumbai, this coordinated approach leads to spaces that are cohesive, practical, and personal. What Does Integrated Architecture and Interior Design Mean? Integrated design means architectural and interior decisions are developed together rather than in isolated stages. An architect typically focuses on: Building structure and proportions Spatial planning and room layouts Doors, windows, and circulation Natural light and ventilation Structural requirements and external appearance An interior designer typically focuses on: Furniture planning and storage Colour palettes, textures, and finishes Lighting and fixtures Decorative elements When both disciplines communicate throughout the project, each decision supports the other. For example, a window’s position affects the architectural layout, but it also shapes furniture placement, daylight, curtains, and the visual character of the room. Why Should Architecture and Interiors Be Planned Together? A building can have excellent architecture and still feel impractical inside. Equally, attractive interiors cannot fix problems created by poor spatial planning. An integrated approach connects these two layers. Instead of asking only how a room should look, the design team asks: How will people use and move through the room? Where should furniture and storage go? How does daylight reach the space? Where should lighting fixtures sit? Which materials suit the architectural character? The result is a stronger link between appearance and everyday function. 7 Ways Integrated Design Transforms a Space 1. Better Use of Available Space Every property has limitations such as structural walls, columns, narrow passages, or limited daylight. An integrated team identifies these early, before design choices are finalized. A living room, for instance, can be planned around seating capacity, television placement, natural light, circulation paths, storage, electrical points, and views. Rather than adding furniture after construction, the entire environment is planned as one system. 2. Stronger Visual Continuity A well-designed property feels connected from the entrance to the bedrooms. Every room does not need to look identical, but each should belong to the same design story. Designers create continuity through: Repeated materials and related textures Complementary colours Consistent proportions and detailing Coordinated flooring and lighting concepts This makes a property feel intentional rather than a collection of separately decorated rooms. 3. Smarter Natural and Artificial Lighting Architecture determines the size and position of openings. Interior design determines how furniture, finishes, mirrors, and fixtures interact with that daylight. Planned together, lighting becomes both functional and atmospheric. A layered lighting plan may include: Task lighting for work areas Ambient lighting for general illumination Accent lighting for artwork Decorative fixtures for visual impact Energy-efficient solutions Homely Design Studio includes sustainable and smart design considerations, such as energy-efficient lighting, in its space planning approach. 4. Materials That Suit the Architecture Stone, wood, glass, metal, marble, veneer, and fabrics each create a different visual and tactile effect. An integrated team considers how these materials work with architectural forms, walls, ceilings, flooring, furniture, and natural surroundings. This avoids the common mistake of choosing attractive materials individually that clash as a complete composition. 5. Greater Functional Comfort Good design should make daily activities easier. A kitchen needs smooth movement between preparation, cooking, and storage. A bedroom needs comfortable circulation and storage. An office needs layouts that support focus and collaboration. Coordinating these needs early prevents costly changes later, such as furniture that blocks doors or finishes that interfere with lighting. 6. Better Coordination During Execution When professionals work without enough coordination, surprises appear on site. A lighting point may need moving because of cabinetry. A ceiling design may clash with air-conditioning. A wall treatment may need to accommodate plumbing. Integrated planning catches these conflicts early. Homely Design Studio’s project management team oversees execution from design approval to handover, with materials quality-checked and milestones inspected along the way. 7. A More Personalised Environment Integration does not mean following a fixed formula. The best results begin with understanding the people who will use the space. A home should reflect the residents’ lifestyle, routines, and entertaining habits. A workplace has different priorities, including collaboration, privacy, ergonomics, and brand identity. Homely Design Studio bases its design decisions on each client’s lifestyle, spatial needs, and budget. How Integrated Design Works Across Different Spaces Residential Properties: Comfortable living areas, efficient kitchens, practical bedrooms, and well-connected common spaces. Offices: Ergonomic layouts, good lighting and acoustics, meeting areas, and spaces that reflect company culture. Commercial Spaces: Retail stores, restaurants, and hospitality venues that balance customer experience with operational needs. Why Work With an Integrated Design Team? Hiring separate professionals can work, but it demands constant coordination. A multidisciplinary team offers more direct communication across: Space planning and architectural concepts Interior layouts and furniture planning Material selection and lighting 3D visualisation Construction coordination and quality checks Project management and final handover Homely Design Studio operates as a full-service consultancy where architects, interior designers, project managers, and artisans work together on every project. How to Choose the Top Interior Architects in Mumbai When searching for the top interior architects in Mumbai, look beyond attractive portfolio images. Check whether the firm can support the full journey from concept to execution. Ask about: Architectural and interior design capabilities Previous project experience Space planning and 3D visualisation process Material sourcing and budget transparency Execution supervision and communication during construction With over 15 years in practice, Homely Design Studio works with homeowners, developers, and businesses across Mumbai, Pune, and selected Indian cities, and offers remote design services for NRI clients. The Long-Term Value of Integrated
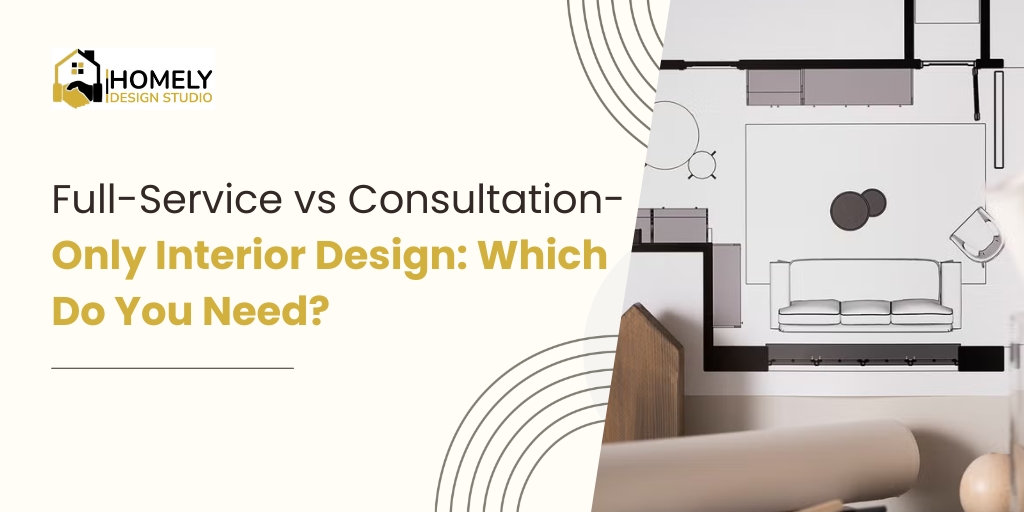
Full-service vs consultation-only interior design comparison by Homely Design Studio, best interior designers in Mumbai
best interior designers in Mumbai, interior design firm in Mumbai

Full-Service vs Consultation-Only Interior Design: Which Do You Need?

Planning to redesign your home or office is exciting, but one of the first big decisions has nothing to do with paint colours or furniture. It is choosing how much help you actually want. Some people want a designer to handle everything from the first sketch to the final cushion, while others just need expert guidance and prefer to manage the rest themselves. These two paths, full-service and consultation-only, suit very different people, budgets, and timelines. Picking the wrong one can lead to stress, overspending, or a space that never quite comes together.  If you are searching for the right interior design company in Mumbai, understanding this difference first will save you time, money, and a lot of second-guessing. This guide breaks down both options in plain language so you can choose with confidence. What Is Full-Service Interior Design? Full-service interior design means the designer manages your entire project from start to finish, so you can stay hands-off while experts handle the details. It is the complete package, covering concept, planning, sourcing, execution, and final styling. With this option, your designer takes care of space planning, mood boards, 3D visualizations, material and finish selection, furniture procurement, vendor coordination, and on-site supervision. You share your vision, lifestyle, and budget, and the team turns it into a finished space without you needing to chase carpenters or compare tile samples yourself. Full-service is ideal for busy people, those renovating a large or complex space, or those who simply wanting a polished, cohesive result without the day-to-day hassle. It costs more than consultation-only, but you are paying for time saved, access to trade resources, and the peace of mind that comes from professional project management. For most luxury homes, penthouses, and commercial fit-outs, this is the route that delivers a truly finished look. What Is Consultation-Only Interior Design? Consultation-only interior design gives you expert advice and a clear plan, while you handle the execution yourself. You get the designer’s knowledge without their full-time involvement in the build. In a typical consultation, a designer might assess your space, suggest layouts, recommend colour palettes, advise on furniture and lighting, and point you toward the right materials and suppliers. Some offer a one-time session, while others provide a written design plan or shopping list you can act on at your own pace. After that, the buying, coordinating, and installing is up to you. This option suits confident, hands-on people who enjoy the process, have time to manage it, and want to keep costs down. It works well for smaller projects, single rooms, or situations where you mostly need direction rather than delivery. The trade-off is responsibility. You save money, but you also take on the effort, the vendor management, and the risk of small mistakes that a full-service team would normally catch. What Is the Real Difference Between the Two? The real difference comes down to how much of the work the designer does versus how much you do. Both start with expert design thinking, but they diverge sharply after the planning stage. Here is how they compare across the factors that matter most: Involvement: Full-service handles everything end to end. Consultation-only gives advice and leaves execution to you. Time commitment from you: Full-service asks for little of your time. Consultation-only asks for a lot. Cost: Consultation-only has a lower upfront fee. Full-service costs more but bundles management and sourcing. Control: Consultation-only keeps you in the driver’s seat. Full-service trades hands-on control for convenience and expertise. Best suited for: Full-service fits large, complex, or luxury projects. Consultation-only fits smaller rooms and confident DIY planners. Neither option is better in absolute terms. The right choice depends entirely on your project size, your schedule, and how much you enjoy managing the details yourself. Which Option Is Right for You? The right option depends on three things: your available time, your budget structure, and your appetite for managing the process. Ask yourself a few honest questions before deciding. Choose full-service if you are short on time, working on a big or multi-room project, want a guaranteed cohesive result, or simply do not want the stress of coordinating trades and deliveries. It is also the smart choice for NRI clients and anyone renovating remotely, since a dedicated team can manage the whole project on your behalf. Choose consultation-only if you have the time and confidence to execute, are working on a single room or a modest budget, already have a clear idea of what you want, or enjoy the hands-on side of decorating. It is a great way to avoid expensive mistakes while still doing much of the work yourself. If you fall somewhere in between, that is common. Many of the best interior designers in Mumbai offer flexible packages that blend the two, giving you professional oversight on the tricky parts while you handle the simpler tasks. How Much Does Each Option Cost? Consultation-only is the more affordable entry point, usually charged as a flat fee or hourly rate for advice and planning. Full-service costs more because it bundles design, sourcing, coordination, and supervision into one managed package. With full-service, the fee often reflects the project’s size and complexity, and it can be structured as a percentage of the total budget or a fixed project cost. Importantly, a good full-service team can also save you money in less obvious ways, through trade discounts on materials and furniture, fewer costly errors, and efficient timelines that reduce delays. The key is transparency. Whichever route you pick, ask for a clear breakdown of what is included, what is extra, and how payments are staged. A trustworthy design firm will happily explain its pricing before you commit, with no hidden surprises later. What Does a Full-Service Interior Design Process Look Like? A professional full-service process moves through clear, structured stages so nothing is left to chance. Understanding it helps you see exactly what your fee covers. Initial consultation: The team listens first, learning your lifestyle, preferences, spatial needs, and budget. This is where

Luxury living room interior design in Mumbai with marble and stone wall cladding
luxury living room interior design, modern living room interior design

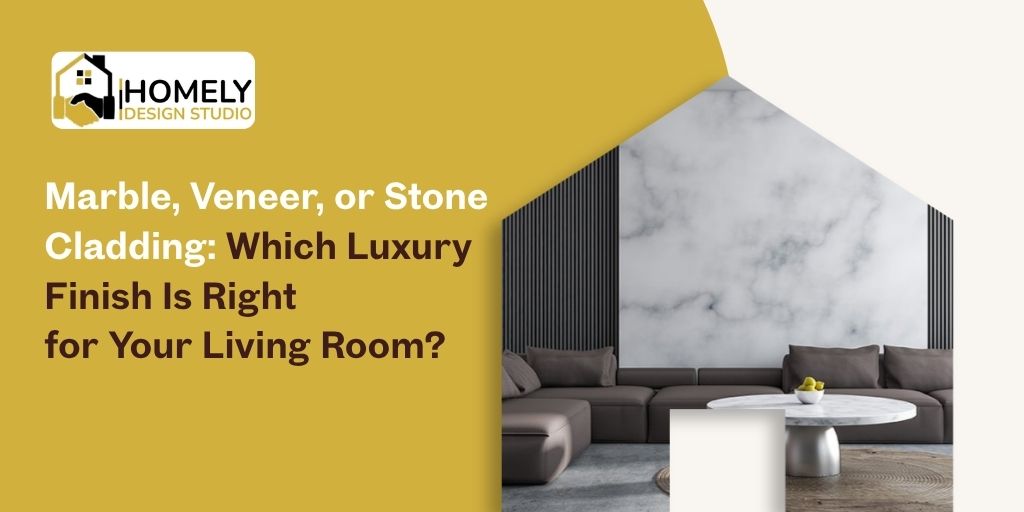
Marble, Veneer, or Stone Cladding: Which Luxury Finish Is Right for Your Living Room?

Luxury is not just about expensive materials but about selecting finishes that work together, suit the space’s proportions, and help readers create a refined, personalized atmosphere in their Mumbai apartments. For homeowners planning living room interior design in Mumbai, marble, veneer, and stone cladding are three popular choices for creating a premium look. Each offers a distinct visual language that can inspire confidence in your selection process. So, which finish is right for your home? Consider the room’s size, lighting, style preferences, and how you want the space to feel to make an informed choice. Why Material Selection Matters in a Luxury Living Room   A high-end interior is rarely defined by one material alone. The strongest spaces usually combine different textures and finishes in a controlled way. Recent interiors show how stone, marble, wood, lighting, and carefully selected furniture can work together to create a sophisticated atmosphere. The material you choose for a feature wall, TV unit, flooring, console backdrop, or architectural element can influence everything around it. A dramatic marble may become the focal point, while a warm veneer can make the same room feel softer and more welcoming. Before selecting a finish, consider: The size and proportions of the room Amount of natural and artificial light Existing flooring and furniture Desired maintenance level Overall color palette Whether you want a bold or understated look How the material will work with the rest of the home   A beautiful finish can lose its impact when too many competing textures are introduced. Good design is often about knowing where to stop. Marble: A Timeless Choice for Luxury Marble has long been associated with sophisticated interiors. Its natural veining gives every slab a distinctive appearance, which makes it particularly effective when the goal is to create a strong visual focal point. It can be used for flooring, TV walls, console backdrops, coffee tables, fireplace surrounds, or selected architectural details. In contemporary Mumbai residences, marble is often paired with warm wood tones, metal accents, and soft furnishings to prevent the space from feeling too cold. Why Choose Marble?   Marble works especially well when you want: A sophisticated and timeless appearance A strong focal feature Natural variation and veining A refined contemporary or classic aesthetic A material that can complement neutral interiors However, more marble does not automatically mean more luxury. Covering every wall in a heavily patterned stone can make a room visually busy. A better approach is often to select one prominent area and allow the material to stand out. For luxury living room interior design, book-matched marble can create an especially dramatic effect on a feature wall. The veining is aligned across adjoining slabs to create a continuous visual pattern. Veneer: Warmth With a Sophisticated Finish   If marble feels too formal or dramatic, veneer can introduce warmth while still creating a premium appearance. Wood veneer consists of thin layers of natural or engineered wood applied to a suitable substrate. It can be used across cabinetry, wall panels, TV units, storage, consoles, and other built-in elements. Veneer is particularly useful in a modern living room interior design because it works naturally with clean lines and concealed storage. It can also soften the appearance of stone, glass, or metal. A Mumbai apartment featured by Architectural Digest India, for example, combines marble with dark veneer elements, showing how contrasting materials can create depth without making the space feel disconnected. When Is Veneer the Better Choice?   Choose veneer when you want: A warmer and more inviting atmosphere Wood texture without using solid timber everywhere Custom cabinetry and wall detailing A contemporary or transitional aesthetic A softer contrast against marble or stone Walnut, oak, teak-inspired, and darker wood tones can create very different moods. Lighter finishes generally make a compact room feel more open, while deeper tones can add richness to larger spaces. The key is to select the grain, color, and sheen according to the overall design rather than treating veneer as an isolated feature. Stone Cladding: Texture and Natural Character Stone cladding can give a living room a more architectural appearance. Instead of relying on polished surfaces, it introduces texture, depth, and natural variation. It can work particularly well on a feature wall, fireplace surround, TV backdrop, or structural column. Stone can also complement minimalist furniture because the surface itself provides visual interest. Mumbai interiors increasingly use natural materials and textured surfaces to create character. Recent residential projects in the city have combined stone with marble, wood, metal, and warm lighting to create refined spaces with a more tactile quality. Why Consider Stone Cladding? It can be a strong option if you want: Natural texture An earthy and sophisticated feel A dramatic feature wall A connection with organic materials A less polished alternative to marble The main consideration is scale. A heavily textured stone can dominate a compact room. In smaller Mumbai apartments, using it selectively may create more impact than covering several surfaces. Marble vs. Veneer vs. Stone Cladding   There is no universal winner because each finish solves a different design requirement. Choose marble when you want elegance, visual movement, and a strong focal element. Choose veneer when warmth, cabinetry, and a comfortable contemporary atmosphere are priorities. Choose stone cladding when texture, depth, and natural character are more important than a polished appearance. The key to a luxurious space is combining materials thoughtfully. Using two or three finishes carefully can create a richer, more cohesive result that makes you feel confident in your design choices. For example, a marble feature wall can be balanced with warm veneer cabinetry, while a small stone element can introduce texture without competing with the main focal point. How to Combine These Materials Without Overdoing It?   The biggest mistake with premium materials is assuming that every expensive finish needs to be visible. Luxury often becomes more convincing when materials are given enough space to breathe. A simple combination could include: Marble for one focal wall Veneer for the TV unit

Modern living room interior design in Mumbai featuring a false ceiling, TV unit, and accent wall by Homely Design Studio.
home interior design ideas, luxury living room interior design, modern living room interior design

False Ceiling, TV Unit, or Accent Wall: What Should Anchor Your Living Room?

Walk into any beautifully designed living room and notice what happens. Your eye does not wander. It lands somewhere first, settles, and then explores the rest of the space. That landing point is the anchor, and it is the single most important decision in living room interior design that Mumbai homeowners get to make. Get it right, and even a modest 200 sq ft room feels composed and intentional. Get it wrong, or worse, try to make everything the hero, and the room feels busy no matter how much you spend. In compact Mumbai apartments, a well-designed TV unit is usually the most practical anchor because it combines a strong focal point with much-needed storage. Choose a false ceiling when your room has good height and layered lighting matters to you. Choose an accent wall when you want maximum visual impact on a moderate budget. That is the short version. The right choice for your home depends on your ceiling height, room size, budget, and how you actually use the space. Let us break down all three options the way a designer would. What Does It Mean to Anchor a Living Room? An anchor is the one element that grounds the room visually. Every other choice, from sofa placement to curtain colour, is arranged in relation to it. Interior designers use anchors because the human eye needs a starting point. A room without one feels scattered. A room with two or three competing anchors feels chaotic and smaller than it actually is. This matters even more in Mumbai, where the average living room is compact. When space is limited, restraint is not a compromise. It is the strategy. One confident anchor plus quieter supporting elements will always outperform three loud features fighting for attention. Option 1: The False Ceiling A false ceiling anchors the room from above. It defines zones, conceals wiring and AC ducting, and, most importantly, carries your lighting plan. Cove lighting, recessed spots, and a statement pendant all live in the ceiling, and layered lighting is what separates a flat-looking room from one with depth and mood. When it works best: rooms with a ceiling height of about 9.5 feet or more, open living and dining layouts that need visual zoning, and homes where evening ambience matters. A peripheral or island false ceiling with warm cove lighting instantly reads as premium, which is why it is a staple of luxury living room interior design across Mumbai. When to skip it: many older Mumbai buildings have ceilings closer to 9 feet. Dropping the ceiling by 6 to 8 inches in a room that height can make the space feel compressed. In that case, a slim peripheral border or no false ceiling at all is the smarter call. Option 2: The TV Unit The TV unit is the workhorse anchor. In most Indian homes, the seating already faces the television, so the wall behind it is naturally where eyes go. A designed TV unit simply makes that inevitable focal point worth looking at. When it works best: compact 1BHK and 2BHK living rooms where storage is precious. A full-height TV paneling with concealed storage, open display niches, and integrated lighting does three jobs at once. It anchors the room, hides clutter, and eliminates the need for separate cabinets that eat floor space. Wood-tone laminates, fluted panels, and back-lit niches are the current favourites in modern living room interior design, and they age well. When to skip it: if you rarely watch television or want the room centred on conversation, art, or a view, building the room around a screen sends the wrong message. In those homes, an accent wall behind the sofa is a better anchor, and the TV can sit quietly on a secondary wall. Option 3: The Accent Wall An accent wall is the highest-impact anchor per rupee spent. One wall treated differently, through texture, material, or colour, changes the personality of the entire room without touching the other three walls. When it works best: renovations on a working budget, rented homes where structural work is off the table, and rooms that already have decent lighting but feel bland. Options range from textured paint and designer wallpaper at the affordable end to wood fluting, stone cladding, and marble or veneer panels at the premium end. A book-matched marble accent wall behind the sofa is one of the most requested features in high-end Mumbai homes right now. When to be careful: Mumbai humidity is unforgiving. Wallpaper on an external or seepage-prone wall will peel, and MDF fluting can swell. Always choose moisture-resistant materials for walls that face the weather, and treat any seepage before covering it up. So, Which One Should Anchor Your Living Room? Here is the decision framework we use with clients:     Compact flat, storage always short: anchor with a TV unit. It earns its place on the wall by working as furniture, a focal point, and storage in one.     Good ceiling height, love evening ambience: anchor with a false ceiling and a layered lighting plan. Nothing else transforms mood the way light does.     Moderate budget, maximum visual change: anchor with an accent wall. It delivers the biggest before-and-after for the least disruption.     Spacious 3BHK or larger: you can combine two, but keep a clear hierarchy. A common pairing is a statement accent wall as the hero with a subtle peripheral false ceiling in a supporting role.     Rented home: accent wall with removable or paint-based treatments, plus a freestanding TV console. Avoid civil work you cannot take with you. The one rule that never changes: pick a hero. If the ceiling is the star, keep the walls calm. If the accent wall is the star, keep the ceiling simple. Restraint is what makes the anchor work. The Mumbai Factor: Three Local Realities That Should Shape Your Choice     Humidity: coastal moisture affects material choice more than style does. Prefer moisture-resistant boards, laminates, and paints,

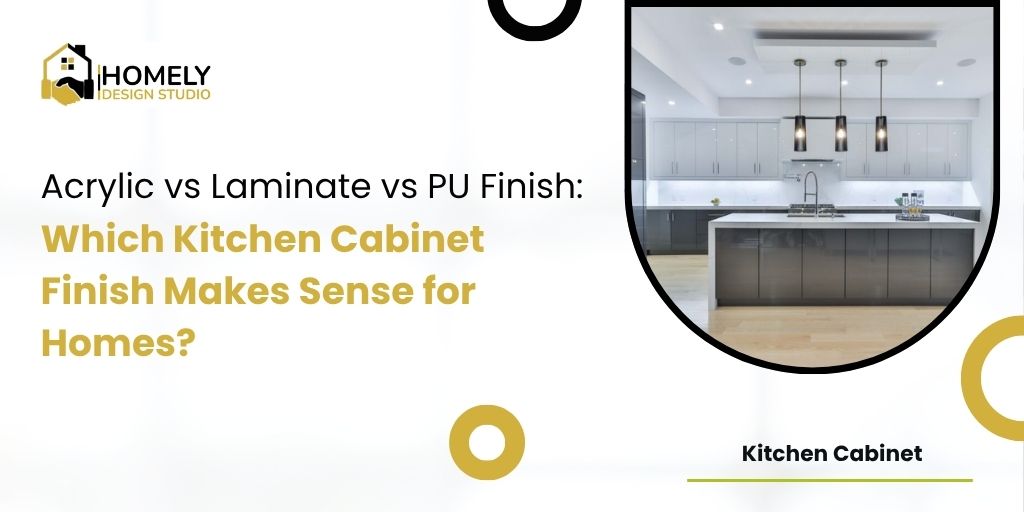
Acrylic vs laminate vs PU finish comparison for kitchen cabinets in modern kitchen interior design by Homely Design Studio
kitchen interior designer, modern kitchen interior design

Acrylic vs Laminate vs PU Finish: Which Kitchen Cabinet Finish Makes Sense for Homes?

Choosing a kitchen cabinet finish feels a lot like choosing a car. Everyone has an opinion; the salesperson swears by their favourite, and you are left wondering what actually fits your life. If you have ever searched for a kitchen interior designer to help you plan your dream cooking space, you have probably run into three names again and again: acrylic, laminate, and PU finish. Each one changes the look, feel, budget, and upkeep of your kitchen in a real way, so this is not a decision to rush. In this guide, we will break down what each finish actually is, how they compare on things that matter (durability, cost, maintenance, and style), and which one suits different types of homes. Whether you are dreaming of a modern interior with clean, glossy surfaces or a luxurious one that feels rich and timeless, understanding these finishes will help you make a confident, informed choice. Why the Cabinet Finish Matters More Than You Think? The cabinet finish is not just about looks. It affects how your kitchen handles daily spills, steam, grease, sunlight, and years of use. A wrong choice can mean chipped edges within two years or a finish that yellows under kitchen lighting. A good choice, on the other hand, can keep your kitchen looking fresh for over a decade with minimal effort. Since the cabinet finish covers the largest visual surface area in your kitchen, it directly shapes the mood of the room. Glossy acrylic can make a small kitchen feel brighter and larger. A matte laminate can bring a calm, understated elegance. A PU finish often strikes a balance between the two, offering depth and a premium hand feel. Getting this right early saves you from expensive regrets later. What Is Acrylic Finish? Acrylic is a high-gloss, resin-based sheet that is bonded onto MDF (medium-density fibreboard) panels under heat and pressure. It is known for its mirror-like shine and vibrant colour options. Pros of Acrylic: Extremely glossy, reflective surface that instantly brightens a kitchen Scratch-resistant top layer compared to basic laminates Wide colour palette, including bold shades like reds, blues, and metallics Easy to wipe clean since it does not absorb stains easily Cons of Acrylic: Shows fingerprints and smudges more visibly due to the glossy surface Slightly higher cost compared to laminate Edges can be prone to chipping if not handled carefully during installation Not the best choice in extremely humid coastal climates unless properly sealed Acrylic works beautifully for homeowners who want a bold, contemporary look. It is a favourite choice among designers creating a modern kitchen interior design because of how it plays with light and colour. What Is Laminate Finish? Laminate is one of the oldest and most widely used cabinet finishes in Indian homes. It is made by layering paper with resin and pressing it onto a base board, giving it a durable, budget-friendly surface. Pros of Laminate: Most affordable of the three finish types Available in an enormous range of textures, including wood grain, matte, and stone finishes Naturally resistant to heat and minor scratches Low maintenance and easy to clean with a damp cloth Cons of Laminate: Less glossy and reflective compared to acrylic or PU Lower-end laminates may peel off at the edges over many years Colour options can look flatter compared to the depth of PU or acrylic Repair or touch-up can be tricky if a section gets damaged Laminate remains a smart, practical choice for families who want durability without stretching their budget. It is especially popular in rental homes, budget renovations, and kitchens where function takes priority over high shine. What Is PU (Polyurethane) Finish? PU finish is a paint-like coating applied to cabinet doors in multiple layers, then polished to achieve either a glossy or matte look. It is considered one of the more premium finishes available today. Pros of PU Finish: Extremely smooth, seamless look with no visible joints Can be customised in almost any colour, including soft pastels and deep tones More resistant to chipping compared to acrylic since it is applied as a coating, not a sheet Offers a rich, almost velvety texture that feels premium to the touch Cons of PU Finish: Generally, the most expensive of the three options Requires skilled application, so quality depends heavily on the installer Can show wear over many years if not maintained with the right cleaning products Longer production and installation time compared to laminate or acrylic PU finish is often the top pick for a luxury kitchen interior design, especially when homeowners want a bespoke, boutique feel rather than a factory-made look. Which Finish Should You Choose? There is no single right answer here. It genuinely depends on your priorities, your budget, and how your family uses the kitchen. If you are working with a tighter budget and want something practical and long-lasting, laminate is a dependable choice. If you want your kitchen to feel bright, energetic, and contemporary without spending a fortune, acrylic strikes a strong middle ground. If budget is not the main concern and you want a kitchen that feels custom-made and truly premium, PU finish is worth the investment. This is exactly the kind of decision where working with an experienced interior designer makes a real difference. A good designer will look at your kitchen’s lighting, ventilation, usage pattern, and overall home style before recommending a finish, rather than pushing whatever is trending that season. A Few Practical Tips Before You Decide Before finalising your cabinet finish, keep these points in mind: Always ask for physical samples rather than deciding from a catalogue photo, since lighting changes how a finish looks. Consider your kitchen’s exposure to sunlight, since some finishes fade faster under direct light. Think about your cleaning habits. If you cook frequently with heavy spices and oil, a low-maintenance finish saves you daily effort. Ask about warranty terms for each finish type, since PU and acrylic often come with different coverage periods. Factor in resale value if

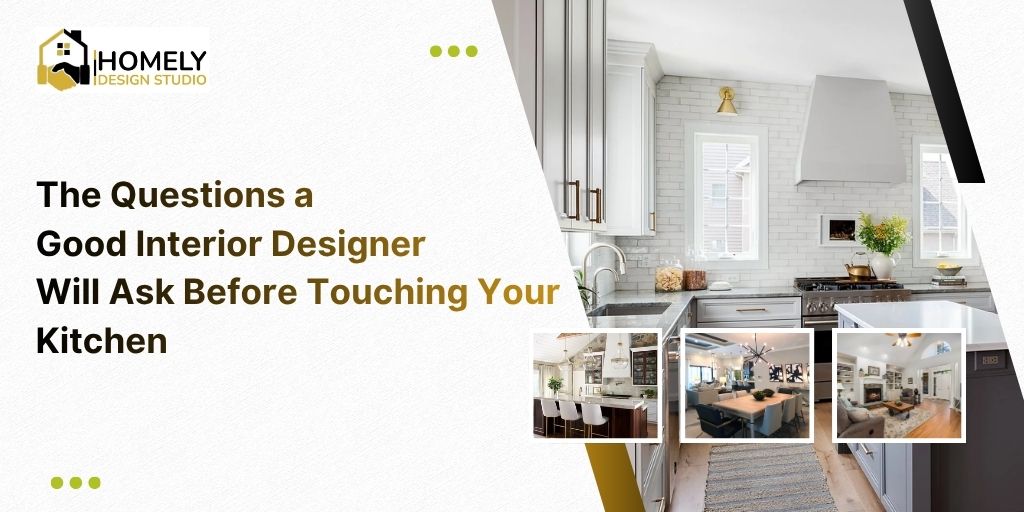
Modern Kitchen Interior Design: What Designers Ask First
home interior design ideas, interior design firm in Mumbai, Interior Design Studio, interior designers, luxury kitchen interior design

The Questions a Good Interior Designer Will Ask Before Touching Your Kitchen

Most people expect a kitchen consultation to begin with material samples, cabinet catalogues, and colour swatches. So when a genuinely skilled designer opens the conversation with a series of questions instead, it can feel unexpected. Even a little strange. But here is the truth: the questions asked before a single design decision is made are what separate a kitchen that looks good in photographs from one that actually transforms how you live. If you are searching for a kitchen interior designer near me and wondering how to evaluate who is worth your time and trust, pay close attention to what they ask you in that first meeting. It tells you almost everything. Why the Right Questions Come Before Any Design Work A kitchen is not just a room. It is the most functionally complex space in most homes. It has to manage food storage, food preparation, cooking, cleaning, social interaction, and in many Indian households, significant daily cooking that involves steam, spice, and sustained high-heat use. Getting this room wrong is expensive and disruptive to fix. A designer who rushes to show you their portfolio before understanding your life is essentially guessing at what you need. A designer who asks the right questions first is building a brief that makes every decision that follows more purposeful, more accurate, and more likely to age well. Here are the questions a good designer will ask, and why each one matters. “How Many People Use This Kitchen, and When?” This is almost always the first question, and it sounds deceptively simple. But the answer shapes the entire spatial logic of the room. A kitchen used primarily by one person who cooks quietly in the evenings needs different planning than a kitchen used simultaneously by two people during hectic weekday mornings. A household with young children who drift in and out of the kitchen throughout the day needs different safety considerations and traffic flow than an empty nest home. The answer to this question influences everything from the width of the work corridor to the placement of the refrigerator to how many accessible storage zones the room actually needs. “What Does a Typical Day of Cooking Look Like in Your Home?” This question is where a good designer starts building a true picture of your cooking life rather than a generic version of it. Do you cook one large meal in the evening or multiple meals across the day? Do you bake regularly, which means you need specific counter heights and storage for large equipment? Do you make fresh rotis every morning, which means your cooktop placement and ventilation needs are different from someone who relies primarily on an oven? For a luxury kitchen interior design project, this question is particularly important. High-specification kitchens are only worth the investment when every element of the design supports how the kitchen is actually used. A six-burner range is a wonderful addition to a household that needs it. In a home where only two burners are ever used at once, it is an expensive statement piece that crowds the workspace. “What Frustrates You Most About Your Current Kitchen?” This question is pure gold, and a surprising number of designers skip it entirely. Your current kitchen, however flawed, has been teaching you something about your needs for months or years. Maybe the storage forces you to unstack five things to reach the one you actually want. Maybe there is never enough counter space near the cooktop. Maybe natural light disappears by mid-morning and the space feels dark and uninviting for the rest of the day. These frustrations are not just complaints. They are a detailed brief waiting to be decoded. A designer who listens carefully to this answer will design a kitchen that solves real problems rather than one that simply looks different from what you had before. “How Do You Feel About the Kitchen’s Connection to the Rest of the Home?” This question reflects a more sophisticated understanding of how modern homes actually function. Open-plan layouts that connect the kitchen to the living or dining area are increasingly popular, and for good reason. They make smaller homes feel larger, allow the person cooking to remain part of the household conversation, and create a natural flow for entertaining. But they also mean that the kitchen is always visible, which raises the bar for how it looks and how well it manages noise and odour. Closed kitchens, on the other hand, offer practical advantages for heavy daily cooking. Smoke, steam, and the sounds of a busy kitchen stay contained. A thoughtful designer will not assume which arrangement suits you. They will ask, listen, and factor your answer into every spatial decision that follows. “Who Makes Decisions About Storage, and How Do You Organise Things Now?” Storage is where so many beautiful kitchens quietly fail in daily use. Cabinets that look seamless and elegant from the outside can be maddening to use if the interior organization does not reflect how the household actually thinks and moves. Some people organize by category: all baking ingredients together, all spices in one dedicated zone, cleaning products in a specific location under the sink. Others organize by frequency of use, keeping daily items at easy reach and relegating occasional-use pieces to higher or lower storage. Neither approach is right or wrong. But a kitchen designed around one system will frustrate a household that operates on the other. The best designers ask this question, understand the answer, and design storage that works with your existing habits rather than demanding that you change them. “What Is Your Relationship With Natural Light and Ventilation in This Space?” This is a question that separates designers who think about kitchens holistically from those who think only about finishes and fixtures. Natural light affects mood, visibility while cooking, and how colours and materials actually look once the space is complete. A beautifully selected stone countertop can look entirely different under artificial light than it does in daylight. A dark

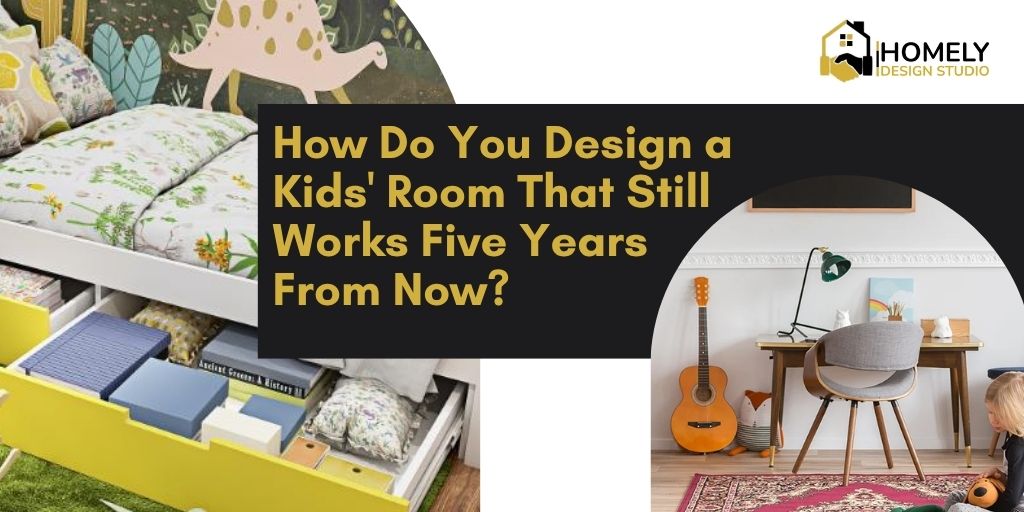
Modern children's bedroom with under-bed storage and functional workspace
home interior design ideas, interior design firm in Mumbai, Interior Design Studio, interior designers

How Do You Design a Kids’ Room That Still Works Five Years From Now?

Every parent knows the feeling. You spend weeks transforming your child’s bedroom into a dreamy space filled with their favourite cartoon characters, tiny furniture, and pastel everything. Two years later, they declare they are “too old” for all of it, and the whole process starts again. Designing a kids’ room that genuinely grows with your child is one of the smartest investments you can make in your home. It saves money, reduces waste, and keeps your child comfortable in a space that actually suits who they are becoming, not just who they were. Here is how to get it right from the very beginning. Start With a Layout That Has Room to Breathe The biggest mistake parents make is filling every corner of a kids’ room at once. A room that feels full and fun at age four becomes cramped and suffocating by age nine. Instead, plan your layout with intentional open floor space. Think about how your child currently uses the room and how those habits might change. A toddler needs open space for playing on the floor. A school-age child needs a proper study zone. A pre-teen needs a corner they can call their own, maybe a reading nook or a place to pursue a hobby. When you plan your layout early with these phases in mind, you are not constantly rearranging heavy furniture or starting from scratch. The bones of the room stay intact, and only the details shift. Invest in Furniture That Adapts Furniture is where most of the long-term value in a kids’ room either lives or dies. Choosing pieces that can adapt over time is one of the core principles behind smart home interior design ideas. Here are some furniture choices worth considering: Convertible beds: Toddler beds that convert to full-size beds, or bunk beds with a detachable lower unit, can easily transition from the early years into the teen phase without replacement. Adjustable desks and chairs: A desk with height-adjustable legs paired with an ergonomic chair that grows with the child supports healthy posture at every age. Wardrobes with flexible interiors: Modular wardrobe systems allow you to rearrange hanging rails, shelves, and drawers as clothing sizes and storage needs change. What holds tiny onesies today can be reconfigured for school uniforms and sports gear tomorrow. Bookshelves with neutral styling: Low bookshelves work as toy storage at age three and as proper book storage by age eight. Choose a simple, neutral design so they never look out of place. The key principle: avoid furniture that is only functional at one stage of childhood. Choose a Colour Palette That Can Grow Up Bright, theme-heavy colour palettes are undeniably charming in a nursery. But painting murals of dinosaurs or unicorns across every wall creates a room that your child will want to redecorate long before the paint has a chance to fade. A smarter approach is to build on a neutral base and bring colour in through accessories. Choose a soft, warm white or a muted earthy tone for walls. Then layer in colour through bedding, curtains, rugs, and wall art. These elements are inexpensive and easy to swap out as your child’s tastes evolve. If your child is set on a themed room, consider a feature wall instead of a full room transformation. A single accent wall in a bold colour or with themed wallpaper scratches that creative itch without locking you into a complete overhaul when interests change. Build in Flexible Storage from Day One Storage is the unsung hero of a well-designed kids’ room. Children accumulate stuff at a remarkable pace, and the type of stuff changes constantly. Plastic toys give way to art supplies, which give way to sports equipment, which give way to electronics and books. Designing storage that is flexible enough to handle all of this is genuinely worthwhile: Under-bed storage is one of the most underutilised spaces in a kids’ room. Beds with built-in drawers or a high enough clearance for rolling bins make a significant difference. Open shelving at multiple heights gives younger children access to their own belongings, encouraging independence, while upper shelves can hold items that need to be out of reach or are used less frequently. Pegboards and wall-mounted organisers are fantastic for art supplies, small collections, and accessories. They are easy to reconfigure and keep floor space clear. Labelled bins and baskets help children of any age maintain order because the system is intuitive. The goal is to give the room more storage capacity than you think you need right now. You will almost certainly use it. Lighting Deserves More Attention Than It Gets Most people default to a single overhead light in a kids’ room and leave it at that. But layered lighting serves children remarkably well across different ages and activities. Consider incorporating: A warm, dimmable overhead light that can be softened for bedtime routines or brightened for active play. A dedicated task light at the study desk that provides focused illumination without straining young eyes during homework or reading. A soft nightlight or bedside lamp for children who are not yet comfortable sleeping in complete darkness. As your child grows, their need for a nightlight will likely fade, but the desk lamp and dimmable overhead will serve them right through their teenage years. Good lighting is one of those investments that quietly pays off every single day. Think About the Study Zone Early Even if your child is not yet school-age, planning for a dedicated study zone within the room is one of the most forward-thinking decisions you can make. Many parents retrofit this space years later, often at the cost of disrupting the rest of the room’s layout. A good study zone includes a properly sized desk, an adjustable chair, adequate lighting, and nearby storage for stationery, books, and school supplies. Positioning it near a window is ideal for natural light during the day. If space is tight, a wall-mounted fold-down desk is a clever solution. It takes up

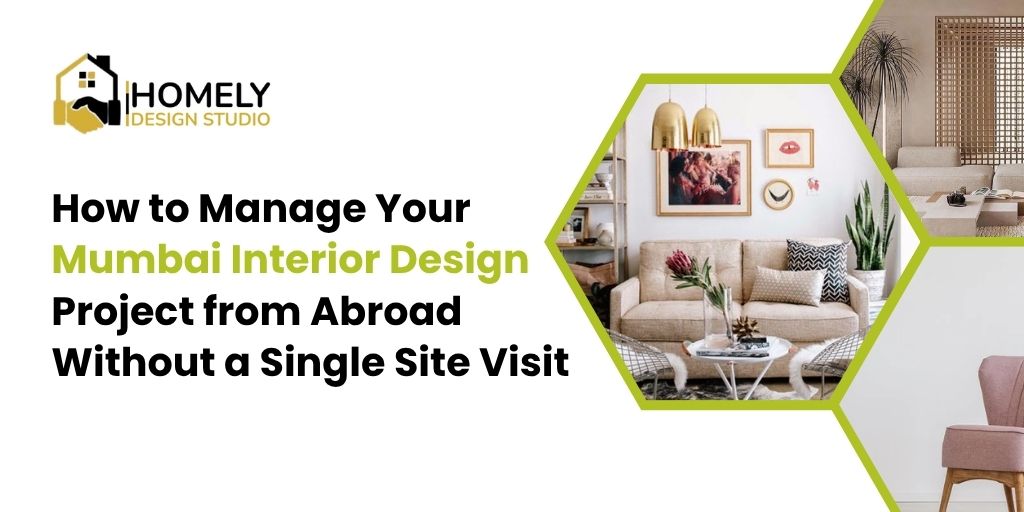
NRI interior design services in Mumbai - Homely Design Studio helps you manage your Mumbai home interior project from abroad without a single site visit
Interior Design Studio, interior designers, NRI interior design, NRI interior design services in Mumbai

How to Manage a Mumbai Interior Design Project from Abroad Without a Single Site Visit?

You bought a flat in Mumbai. Or perhaps inherited one from your parents. Maybe you have finally decided to build the home you always promised yourself back in India. The only problem is that you are sitting thousands of kilometres away, in London, Toronto, Dubai, or Singapore, and the thought of managing a full interior design project without being physically present feels like an impossible task. You are not alone. Thousands of Non-Resident Indians face exactly this situation every year. And the good news is that with the right NRI interior design services in Mumbai, not a single site visit is required. Professionals who specialize in remote project management for NRI clients have turned what once seemed like a logistical nightmare into a well-oiled, transparent, and deeply personal process. This guide walks you through exactly how it works, what to expect at every stage, and how to choose a partner who will protect your investment and bring your vision to life, even from the other side of the world. Why Does Managing a Project From Abroad Feel Overwhelming? The concerns NRIs typically raise when considering a home project in Mumbai are completely valid. You cannot inspect materials in person. You cannot walk the site after a day of work. You cannot hold a vendor accountable face to face. And with a different time zone in play, even a phone call requires careful scheduling. Add to this the fear of budget overruns, substandard workmanship, and well-meaning relatives giving conflicting opinions on your behalf, and it is easy to see why many NRIs put off their Mumbai home projects for years, sometimes forever. But the interior design industry has evolved. Established studios now offer dedicated service teams, structured remote workflows, and technology-driven communication that keeps you genuinely in control throughout the project, regardless of where you are physically located. How Does a Mumbai Interior Design Project Work for NRI Clients? Step 1: The Initial Online Consultation Everything begins with a video call. During this first meeting, a dedicated designer assigned to your project takes time to understand your vision, lifestyle preferences, budget, and timeline. This is not a sales call. It is a genuine discovery session where the best NRI interior design teams ask about how you use the space, whether you will be living there full-time or using it as a holiday home, and what design sensibility speaks to you. You are encouraged to share reference images, Pinterest boards, or screenshots of interiors you admire. The more you share at this stage, the more accurately the design will reflect you. After this call, you receive a project brief for review and confirmation before any work begins. Step 2: Floor Plan Sharing and Space Planning You do not need to be in the city to kick off the design process. Simply forward the basic floor plan received from your builder or a scanned copy of the existing layout. The design team takes measurements on-site if needed and begins space planning based on your inputs. Within a week or two, you will receive two to three alternative layout options for your feedback, presented digitally so you can review them at your convenience. This stage sets the functional foundation of your home. How the space flows, where the storage goes, how natural light is maximized, all of this is addressed before a single rupee is spent on materials or execution. Step 3: 3D Design Presentations and Visual Approvals Once a layout is approved, the design team produces detailed 3D renders of each room. This is where remote clients get a powerful advantage: rather than trying to imagine a flat from a 2D drawing, you see a photorealistic visualization of your finished home before work begins. Colours, textures, furniture arrangements, and lighting fixtures are all visible in the render. You review these renders at home, discuss them with your family, and provide feedback. Revisions are made until you are fully satisfied. Nothing moves to execution without your explicit sign-off. This approval stage is the most important checkpoint in the entire project, and reputable design studios never rush it. Step 4: Material Selection and Remote Approvals Choosing finishes and materials is often the part that foreign clients worry about most. How do you pick a laminate colour, a tile pattern, or a fabric for your sofa without touching it? The answer lies in two things: physical samples and expert guidance. Your design team curates a shortlist of materials suitable for Mumbai’s climate, your budget, and your aesthetic preferences. High-resolution photographs and, where possible, short videos of the material swatches are shared with you digitally. For key decisions, some studios mail physical samples to your overseas address. Your designer also provides transparent pricing for each option so you can make informed choices without surprises later. Step 5: Vendor Management and On-Site Execution Once materials are approved and the project contract is signed, execution begins. Your dedicated project manager oversees all vendors, carpenters, electricians, painters, and other trades on your behalf. You never need to coordinate with a single contractor directly. Every instruction flows through the studio. This is where having a trustworthy partner matters most. A good NRI interior design service maintains a vetted network of skilled tradespeople and uses in-house quality checks at every milestone. Work does not progress from one stage to the next until the previous stage meets the agreed standard. Step 6: Regular Progress Updates and Virtual Walkthroughs Transparency is non-negotiable in NRI project management. You should expect weekly photographic updates delivered by email, scheduled video calls where your project manager walks you through the site, and real-time messaging for quick queries and approvals. Some studios go further and offer live video walkthroughs via WhatsApp or Zoom, so you can ask questions in the moment and see exactly what is happening on your site, just as if you were standing in the room yourself. This level of communication replaces the need for site visits and gives you genuine peace of mind. Step

luxury home interior design company in Mumbai
Interior Design Studio, interior designers

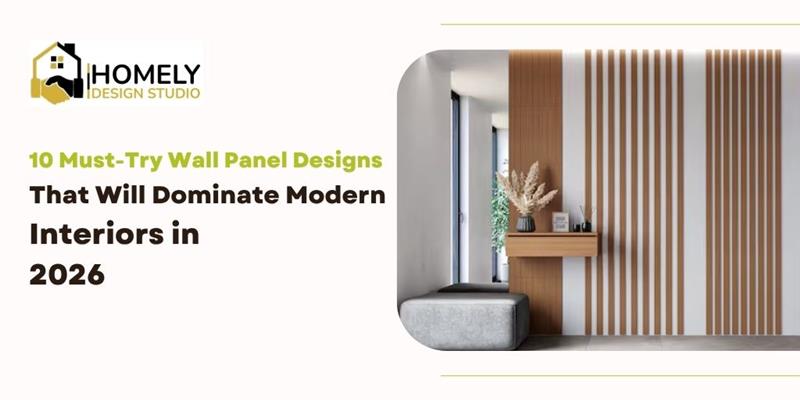
10 Must-Try Wall Panel Designs That Will Dominate Modern Interiors in 2026

Walk into most homes today, and you will notice a persistent problem: blank, lifeless walls that do nothing for the character of a room. Paint fades, wallpaper peels, and plain plaster feels like an afterthought. Wall panels are rewriting that story in 2026. Far from being a passing trend, wall panelling has matured into a full-fledged design discipline. It solves acoustic issues, adds architectural depth, conceals imperfections, and above all, transforms how a space feels to live in. Whether you are designing a luxury penthouse or freshening up a compact apartment, the right wall panel makes your interior work harder and look better. This guide covers the 10 wall panel designs that leading interior designers, architects, and interior design studios are installing right now, complete with expert tips, material insights, and clear answers to the questions homeowners ask most. 10 Wall Panel Designs Reshaping Modern Interiors Fluted ones feature vertical grooves that run in rhythmic repetition. They have dominated luxury interiors since 2024, and in 2026, they show no sign of slowing down. What makes them timeless is their architectural honesty: the pattern creates shadow lines that add visual depth without the need for art or décor. They work beautifully in wood veneer, MDF lacquer, stone composite, and even powder-coated metal. Designer Tip: Use fluted panels floor-to-ceiling in a living room to visually elongate ceiling height. Pair warm walnut fluting with matte brass hardware for a premium, cohesive look. The Japandi aesthetic is a fusion of Japanese minimalism and Scandinavian function. It has found its truest expression in wall panels for 2026. Think rough-sawn timber, limewash plaster sheets, handmade clay tiles, and textured concrete boards. The beauty is intentionally imperfect. These solve the problem of too-polished, too-cold that many modern homes suffer from. It injects warmth and story into blank walls without clutter. Best For: Bedrooms, meditation rooms, and entryways where calm and grounding are the goal. Combine with natural linen drapes and low-profile furniture. Three-dimensional sheets have evolved far beyond the chunky honeycomb tiles of a decade ago. In 2026, CNC-precision geometric reliefs in gypsum, MDF, and lightweight polyurethane create dramatic shadow-play that changes with the light throughout the day. A single accent wall in a drawing room, dining space, or behind a bed headboard becomes the room’s undeniable focal point. It eliminates the need for expensive art installations. Problem Solved: If a room feels flat and uninspiring despite good furniture, a 3D relief panel instantly adds dimension and a sense of luxury. Soft wall panels are no longer limited to home theatres. In 2026, fabric-upholstered in boucle, velvet, linen, and textured weaves is appearing in living rooms, bedrooms, and even luxury dining rooms. Beyond aesthetics, these deliver genuine acoustic performance. They absorb sound, reduce echo, and make spaces feel intimate. They are also perfect for rental apartments where drilling into walls is restricted. Practical Bonus: Upholstered panels can be installed as free-standing or modular systems—no permanent wall alterations required. Applied finishes have returned with a vengeance. Venetian plaster sheets are applied in multiple translucent layers, burnished to a soft sheen. This creates a depth and luminosity that no paint can replicate. Limewash finishes, on the other hand, give an aged, European villa quality that ages beautifully. Both finishes are low-VOC, breathable, and anti-microbial, making them as responsible as they are beautiful. Interior Design Insight: These are frequently specified by interior design studios for high-end residential projects because they photograph beautifully and hold their value over time. Eco-conscious design is no longer a compromise; it is the aspiration. Reclaimed wood panels sourced from old furniture, demolished buildings, or certified sustainable forests bring irreplaceable character: grain patterns, knots, and natural colour variations that factory-made materials cannot imitate. Cork panels, meanwhile, offer extraordinary thermal and acoustic insulation in a material that is harvested without cutting trees. Who Needs This: Homeowners who want a unique, one-of-a-kind wall story with a lower environmental footprint and the provenance to back it up. The most show-stopping wall panel trend of 2026 is thin-cut natural stone — onyx, alabaster, and quartzite backlit with warm LED technology. When light passes through these semi-translucent slabs, the natural veining glows like stained glass. They are the ultimate expression of luxury in a bar cabinet, master bedroom feature wall, or entrance lobby. The effect is simply not achievable with any synthetic material. Design Reality: These require structural planning and experienced installation. Always work with a professional interior design service to specify the right stone thickness and LED system. Micro-cement panels deliver the cool, industrial refinement of concrete without the weight or structural constraints. This year, they are being used across residential and commercial interiors alike as bathroom feature walls, kitchen splashbacks, or living room accents. They create a monolithic quality that reads as calm, confident, and architectural. They are also fully waterproof when correctly sealed. Styling Tip: Contrast the cool grey of micro-cement with warm-toned wood flooring and ambient lighting to balance the industrial with the inviting. Laser-cut screens in brass, corten steel, and powder-coated aluminium are one of the most versatile panel types available. Used as room dividers, feature walls, staircase backdrops, or balcony privacy screens, their precision-cut geometric or organic patterns create intricate shadow effects that animate a space throughout the day. Custom patterns, including traditional motifs reinterpreted in modern form, are increasingly popular in premium residential interiors. Dual Function: They solve two problems at once. They create visual interest while providing privacy or zoning between spaces. The future of wall panels is intelligent. In 2026, sheets that integrate LED lighting, wireless charging pads, embedded sound systems, and even e-ink digital art displays are entering high-end residential projects. These are not gimmicks; they represent the convergence of architecture and technology, where the wall becomes a functional, interactive surface. Concealed behind premium finishes like leather, fabric, or lacquer, the technology remains invisible until needed. Forward Thinking: When undertaking a full home renovation, pre-wiring walls for smart panel integration adds minimal cost during construction but enormous value at completion. The

Uncategorized

Revamp Your Home With Expert Residential Interior Designers In Mumbai

Revamp Your Home With Expert Residential Interior Designers In Mumbai Hiring the best interior designers in Mumbai is a good idea, whether you are starting from scratch in a new home or updating an older one. After living in your home for many years, some components are likely broken and require renovation. Termites have infested the roof, the walls may have cracked due to severe weather, and the furniture may require refurbishment. It is common for people to modify their homes as a sign of affection and appreciation for their surroundings. You can renovate your house by enhancing, redecorating, extending, or revamping it. You’re not alone if you’ve looked around your home and wondered if you should make some modifications. Renovating one’s home is a popular activity among homeowners. You may be debating whether or not whole-house renovations are the best choice or whether renovating the kitchen is a wiser investment. Renovations to a home’s appearance are just one of many upsides to taking on such a project. You may boost productivity, usefulness, quality of life, and ROI by teaming up with a reputable interior design company in Mumbai. The Compelling Reasons To Renovate Your House A few of the more unexpected benefits of home improvement are listed below. Continue reading and visualizing your freshly renovated homes as you go. House renovations can be time-consuming and costly, so it’s vital to carefully weigh these factors before making any decisions. Plus, it’s hard to do a home renovation project on your own, so hire a reputable interior design firm in Mumbai. Know More: 10 Elegant Kitchen Remodeling Ideas From Interior Designers in Mumbai Tips For Finding An Interior Designer Who Complements Your Aesthetic And Budget It can be challenging to settle on a single interior designer for a large-scale or partial home renovation project. As a client and a recipient, you expect nothing less than perfection. There is no room for error because the outcomes will affect your life for quite some time. Therefore, it is up to you to find the best person or company for the task and follow measures to accomplish this. The Best Custom Home Renovations In Mumbai Finding interior designers in Mumbai is more complex than it seems. Even if there are several interior designers available, they differ in many ways, including service quality, dependability, and cost. When selecting an interior designer, it is crucial to be on the same page to carry out the work efficiently.  homelydesignstudio! is an industry-leading interior design firm that provides dependable and timely renovation services. We understand that each project is unique and respond to our client’s diverse demands accordingly. We will work closely with you at every stage of the project to guarantee complete satisfaction. You can rely on our professionals to make your thoughts a stunning reality!

Scroll to Top